The home
Three floors, ten-foot ceilings in the middle one, and a lower floor on its own door
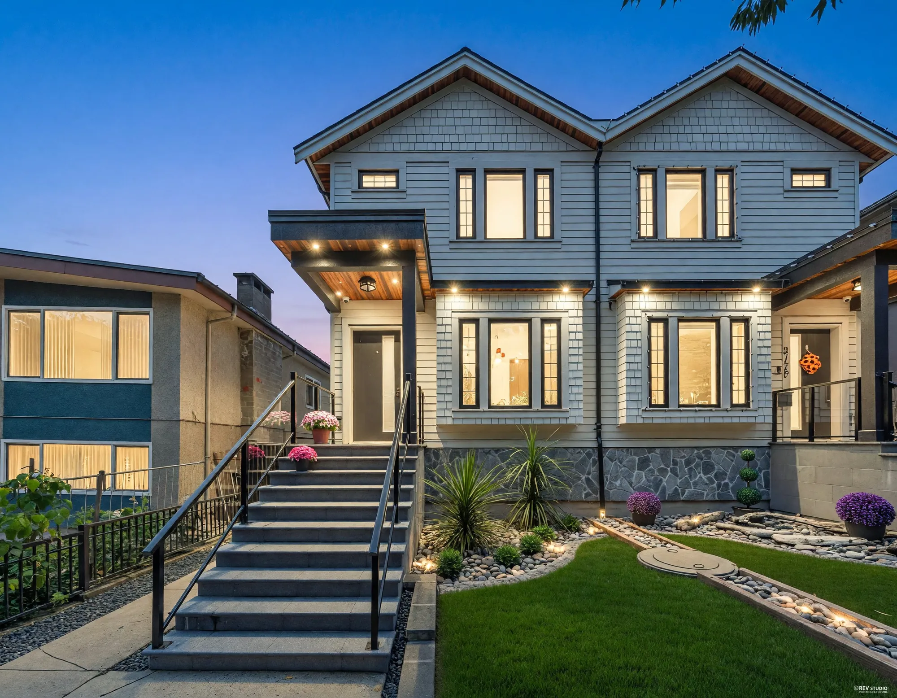
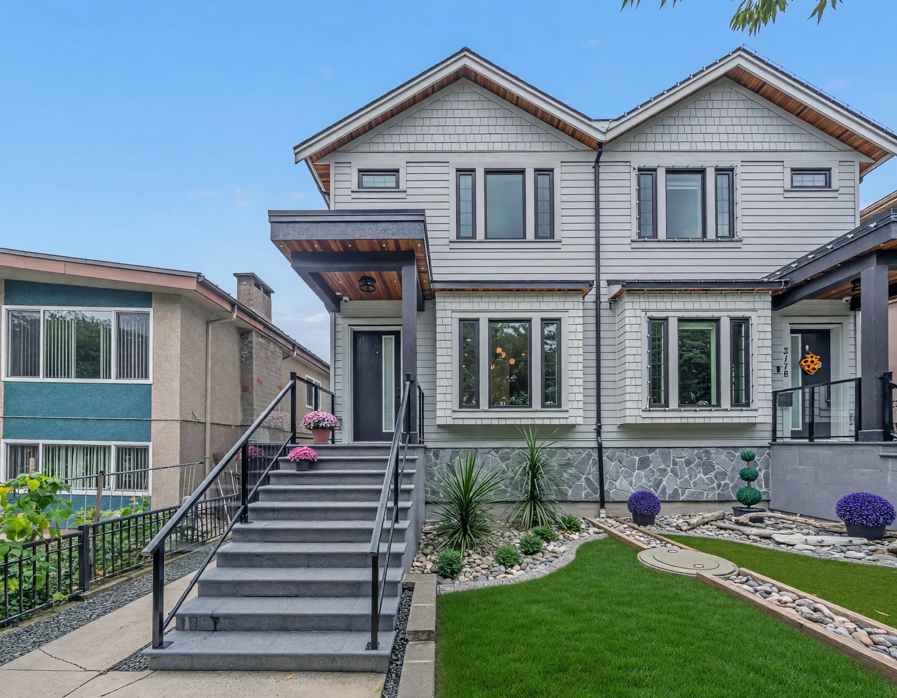
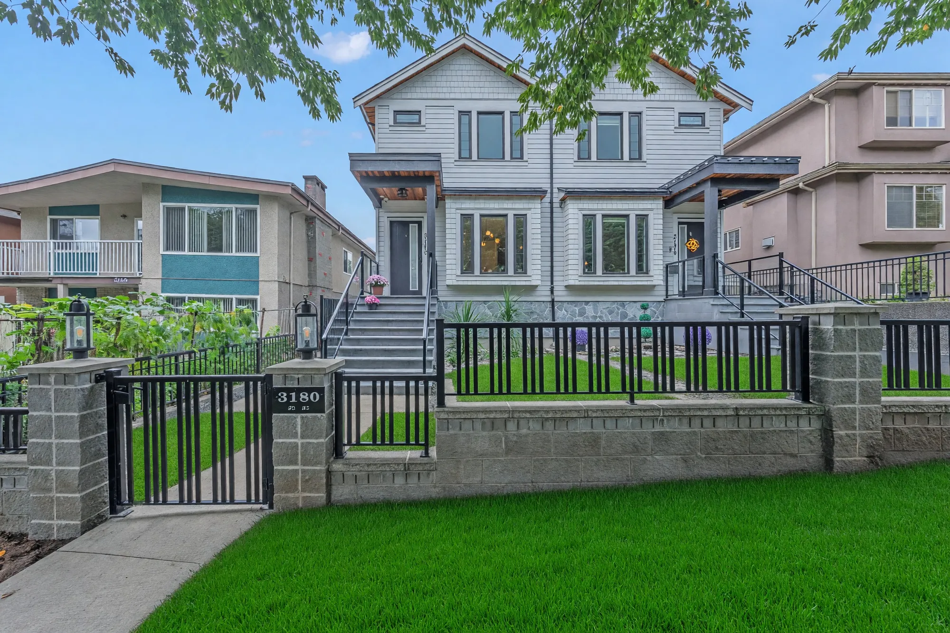
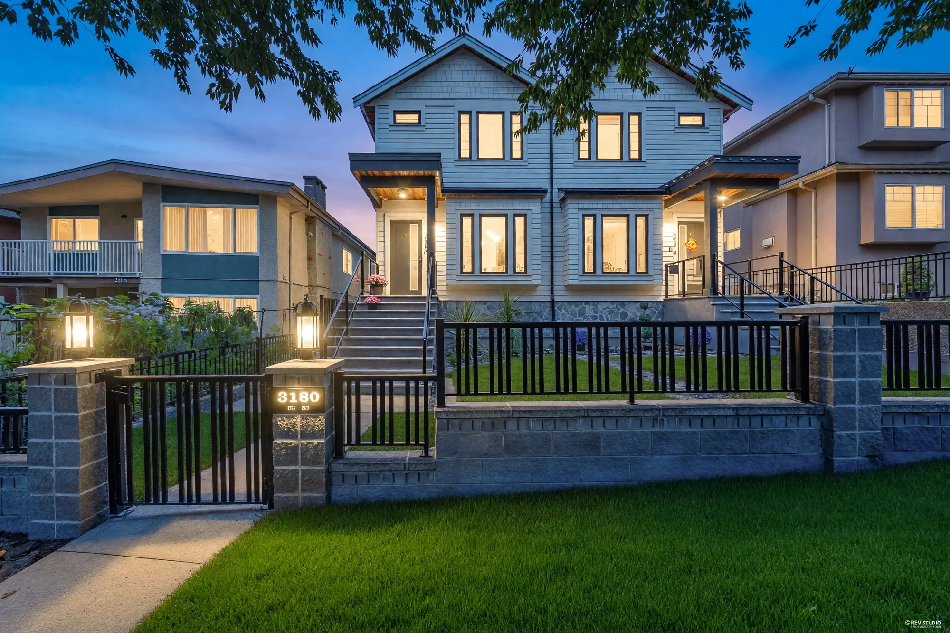
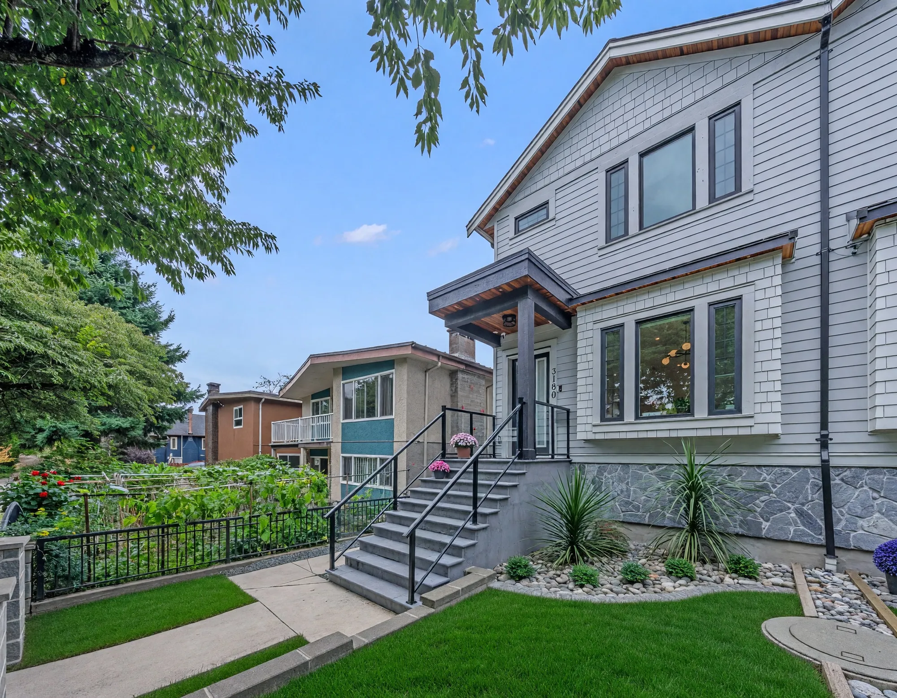
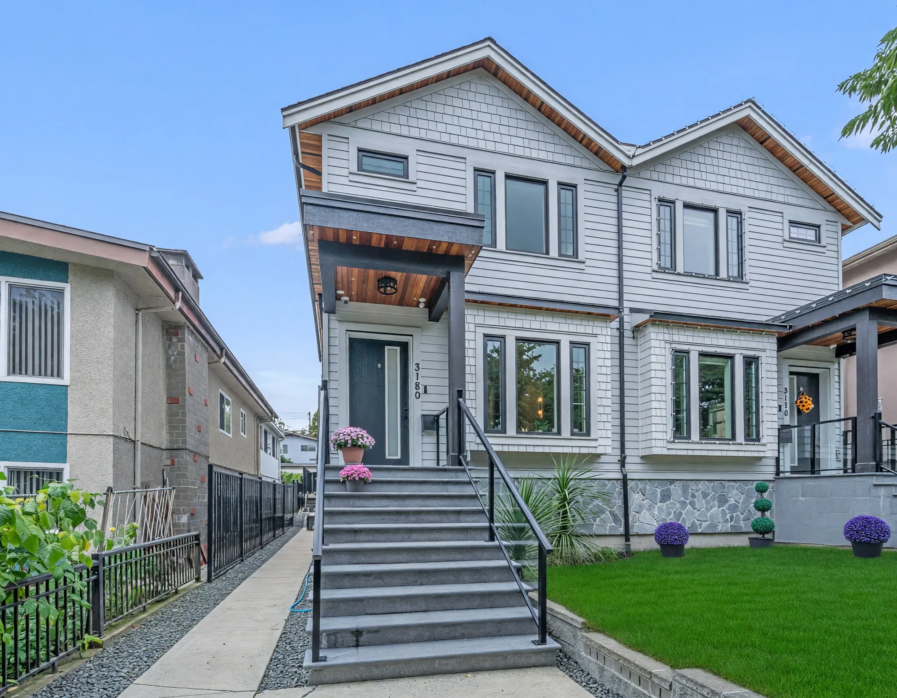
Graveley Street runs through Hastings-Sunrise a few blocks south of Hastings and a few north of the Grandview Highway, on a block where the 1940s houses are giving way to new ones. This is one of them: one half of a two-family building put up on the site of a pre-1950 house. The City’s building permit for it (DB-2020-04047, issued 27 May 2021) describes a two-storey two-family dwelling with a lock-off unit in each basement, a detached garage and one open parking space. 3180 is the left-hand half as you face the building from the street; the number is on its gate post.
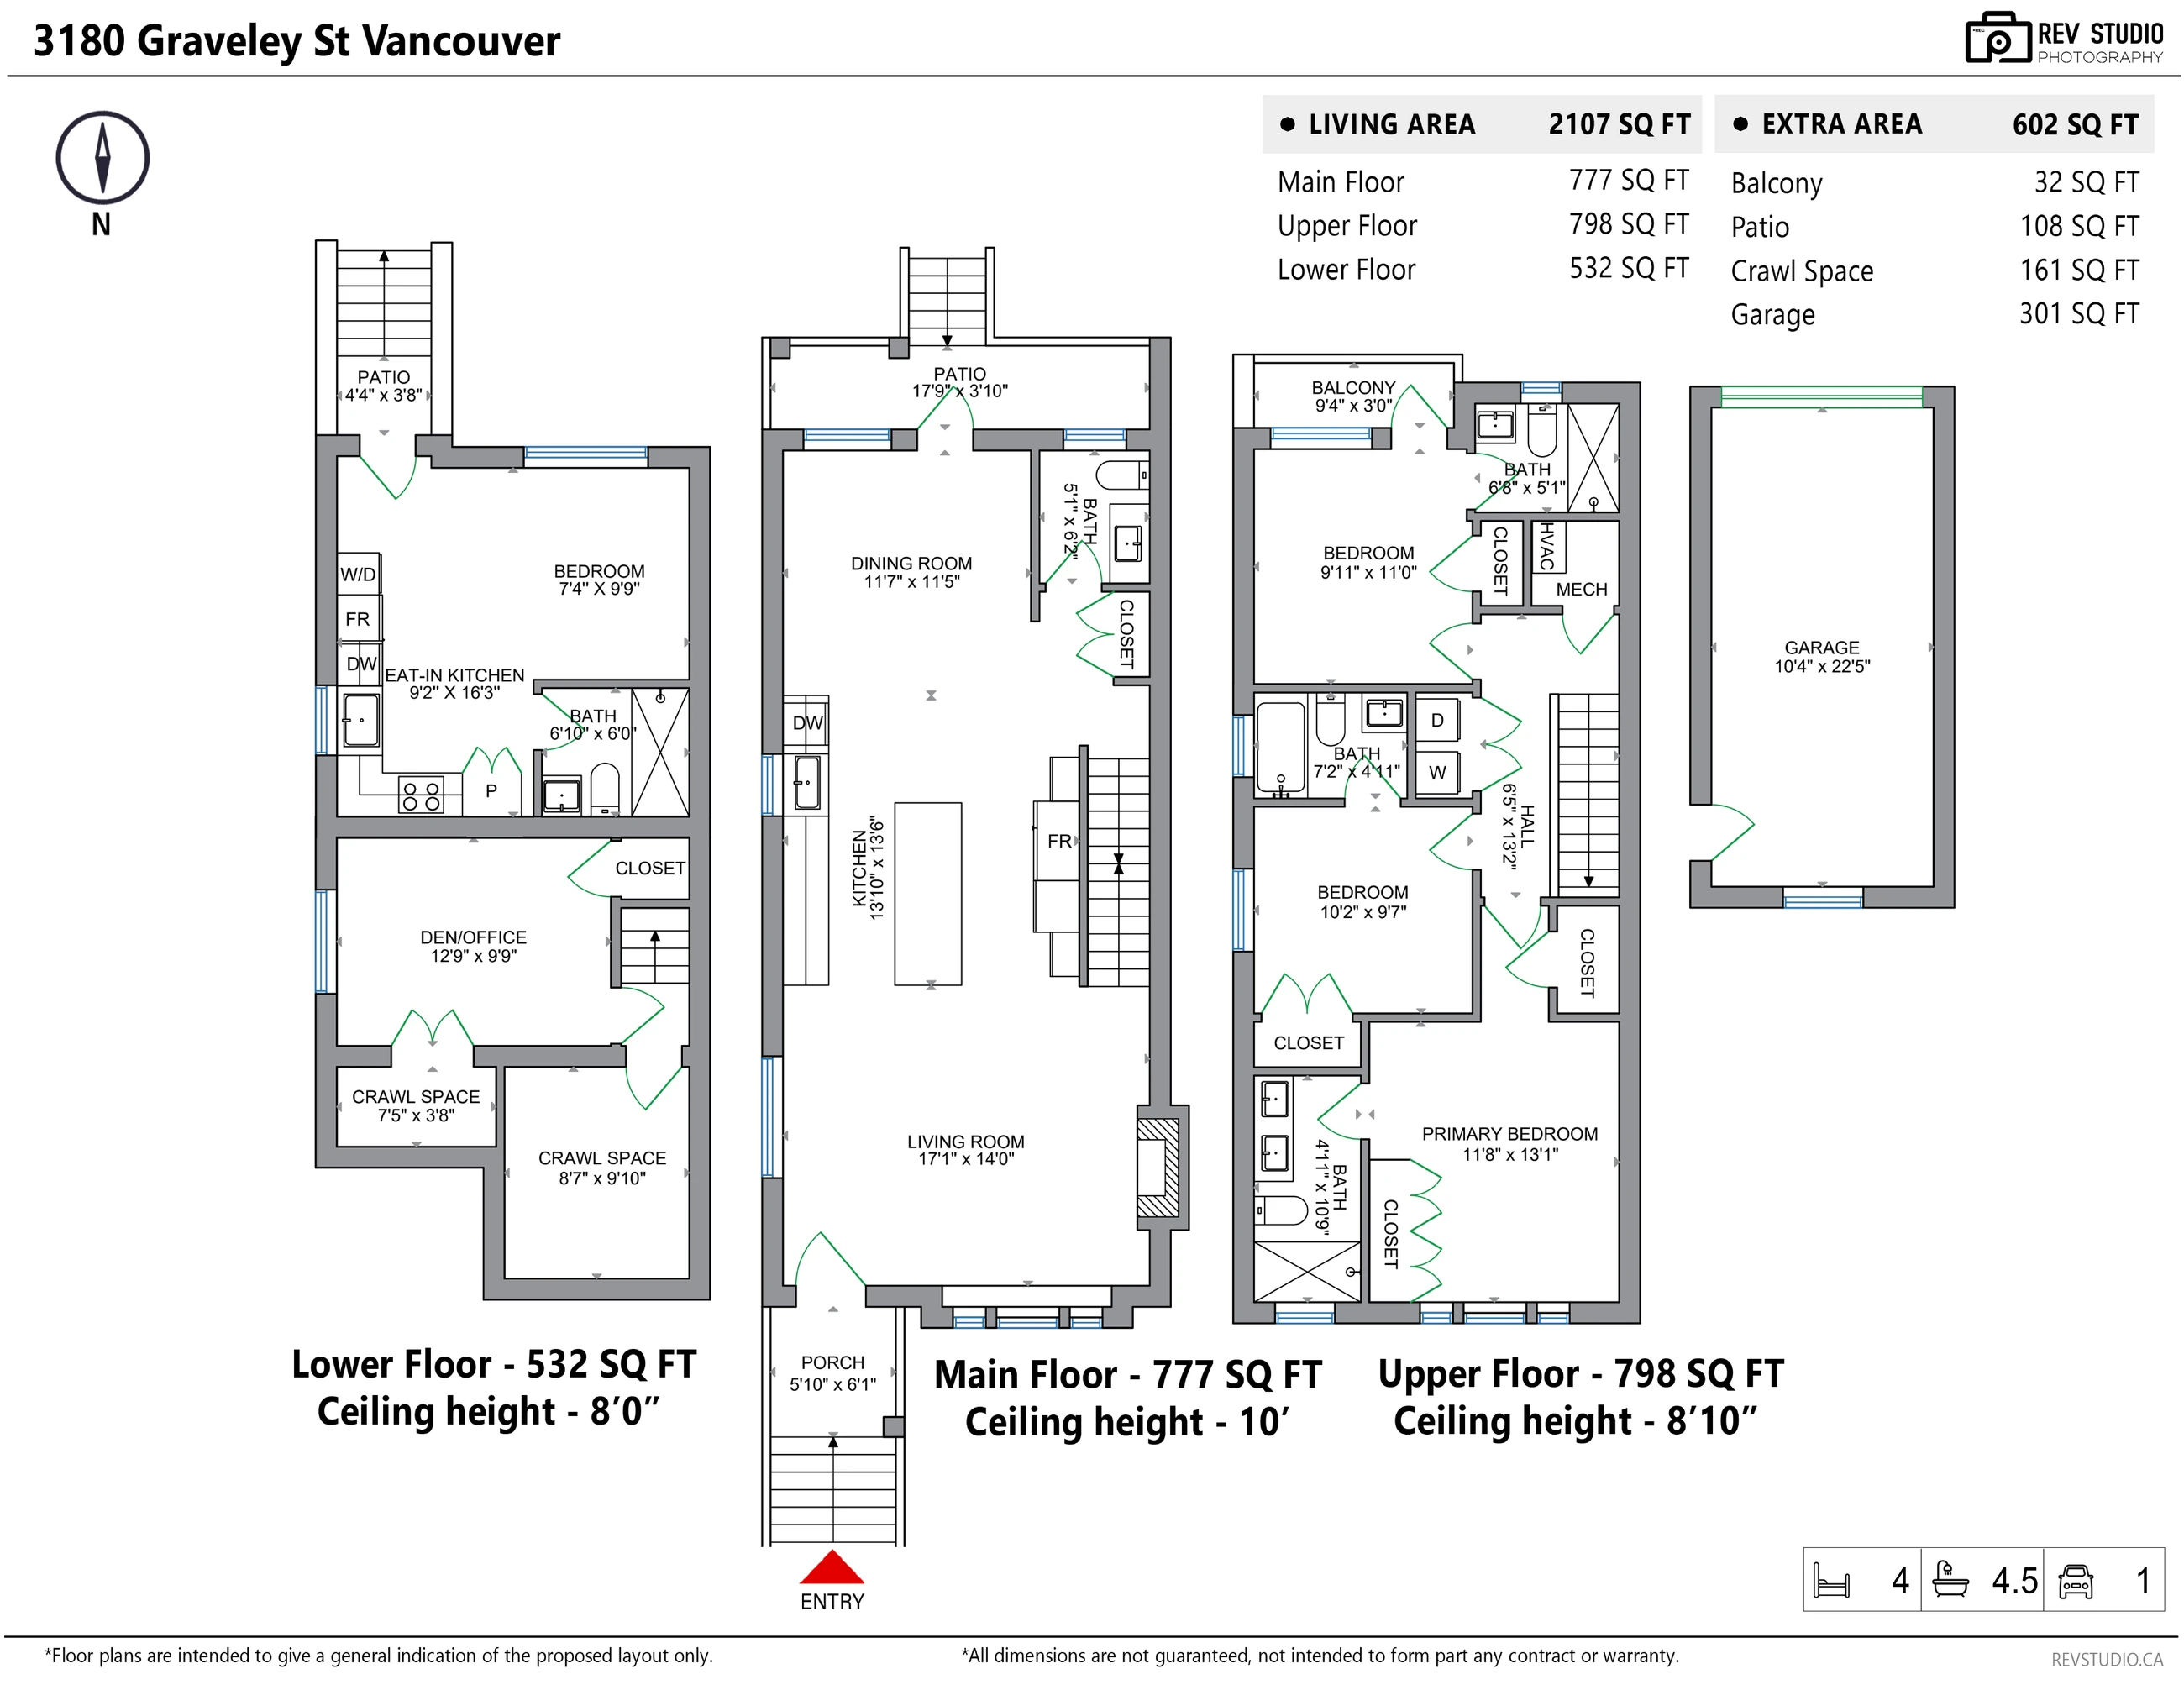
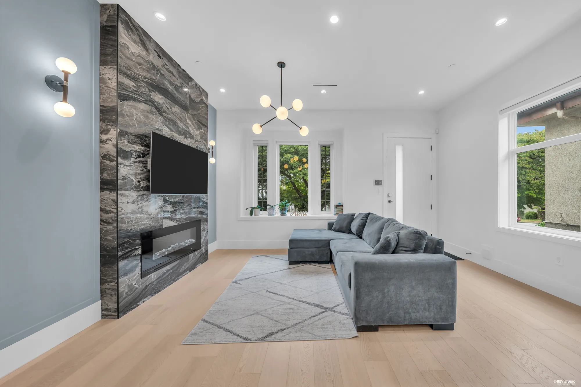
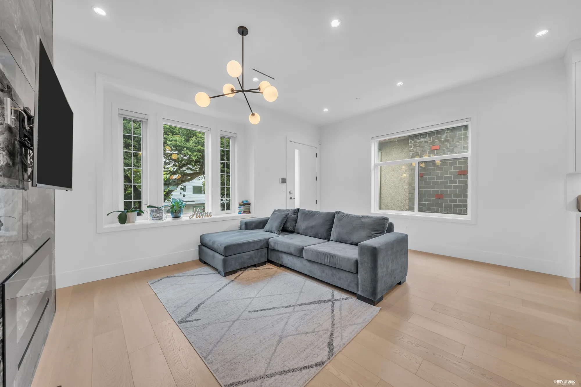
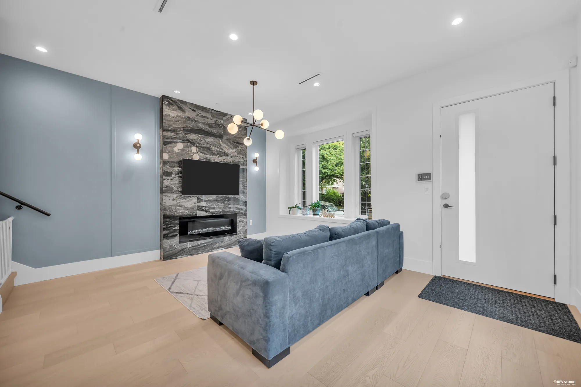
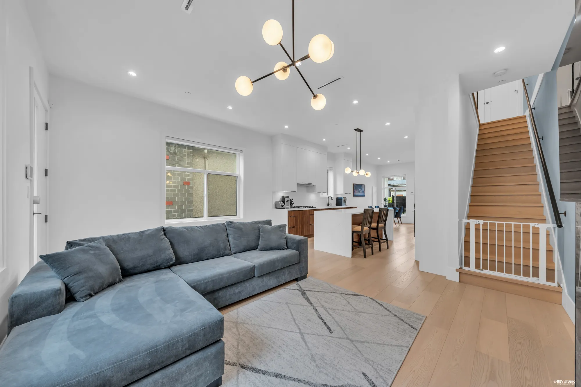
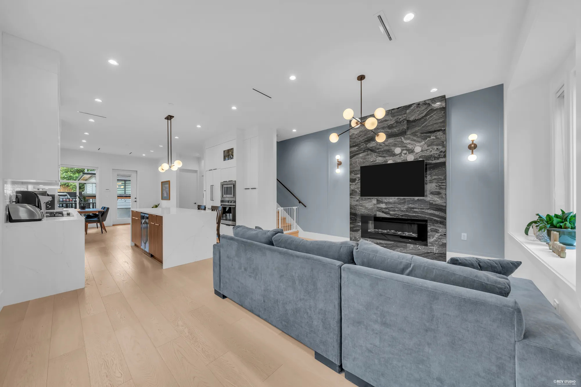
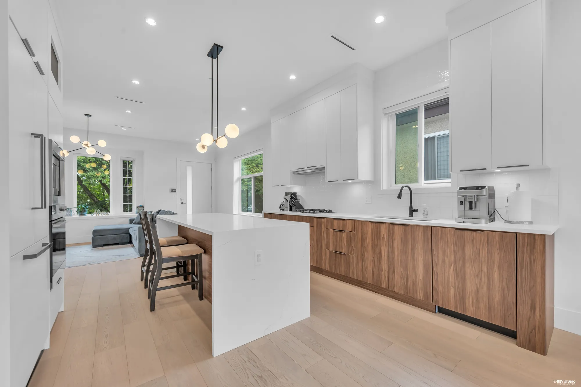
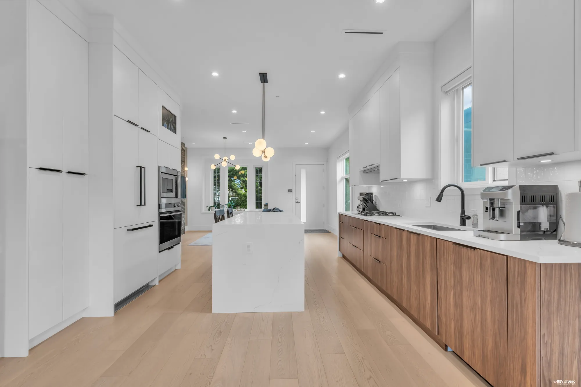
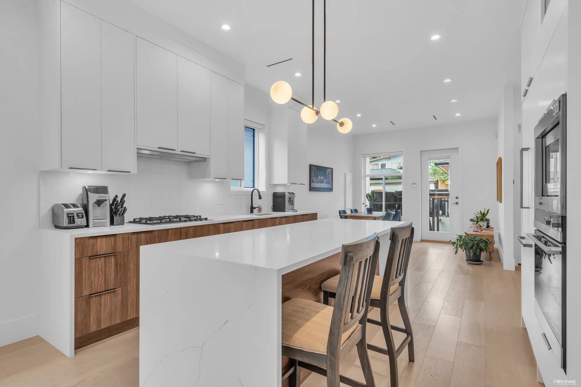
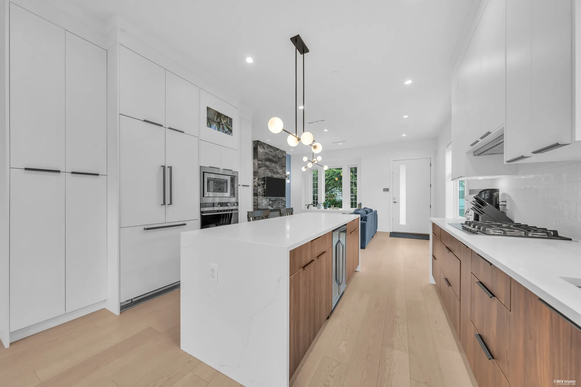
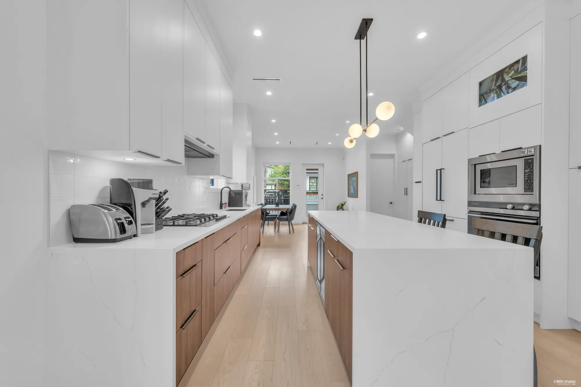
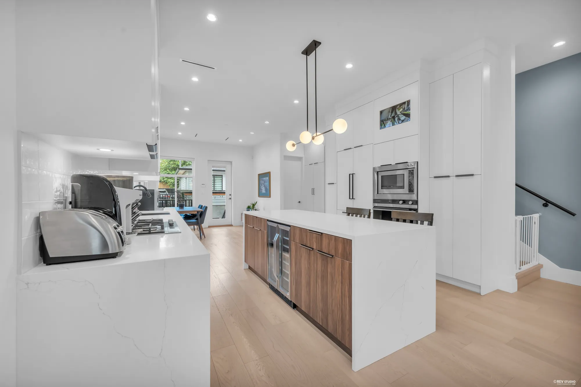
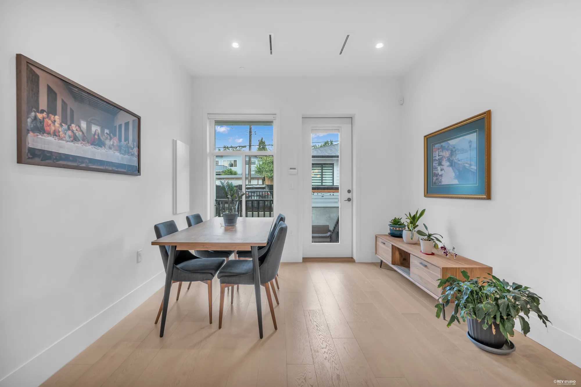
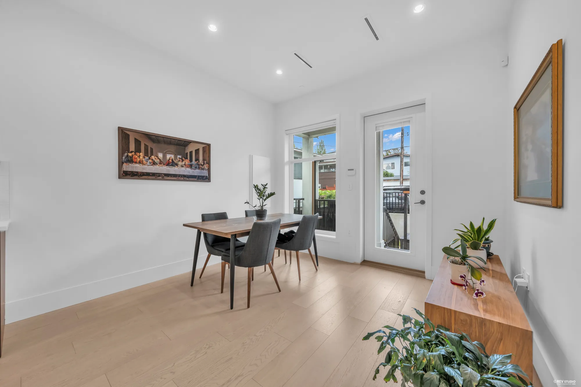
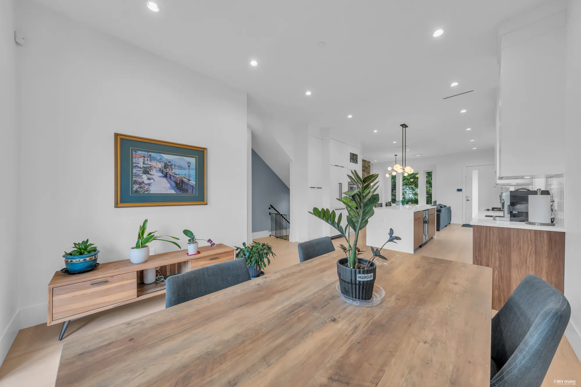
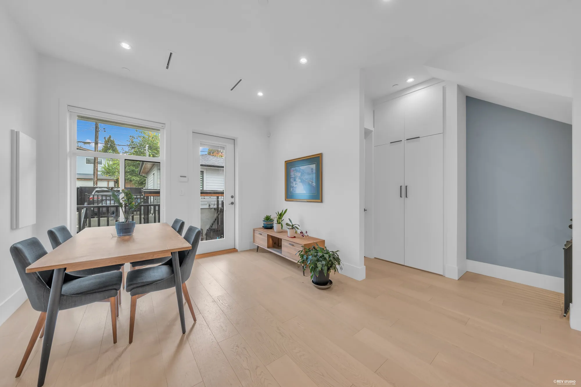
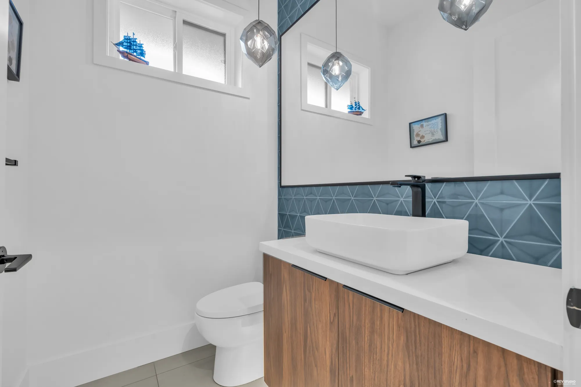
The main floor is 777 square feet under ten-foot ceilings: a living room of 17′1″ by 14′0″ at the front with a fireplace set in a wall of dark marbled stone, the kitchen of 13′10″ by 13′6″ in the middle around a quartz island with walnut-toned cabinets below and white above, and a dining room of 11′7″ by 11′5″ at the back opening onto a deck. A powder room and a closet sit by the stairs.
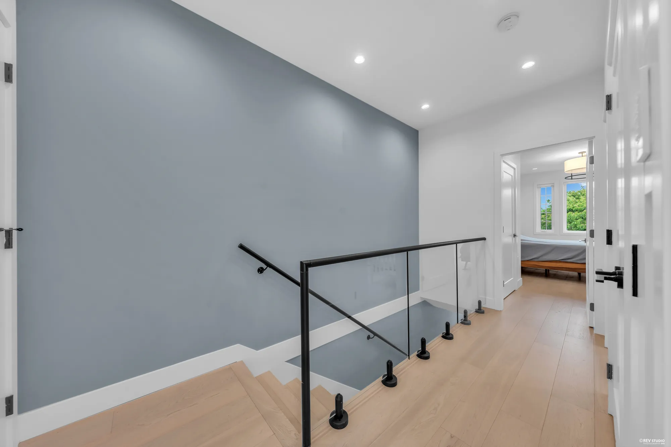
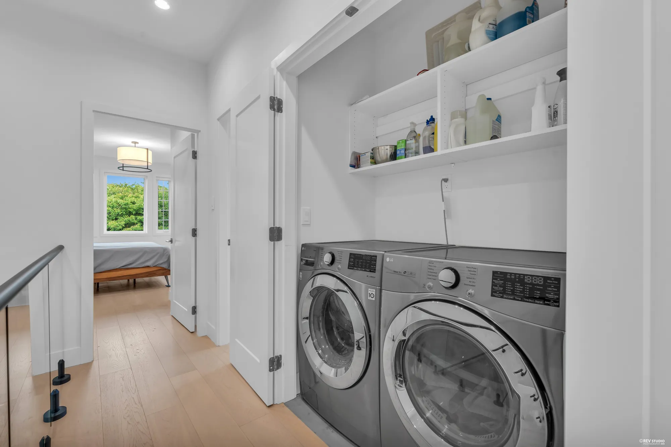
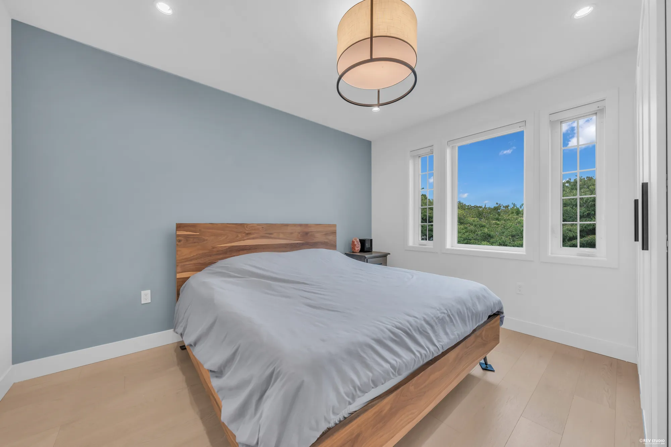
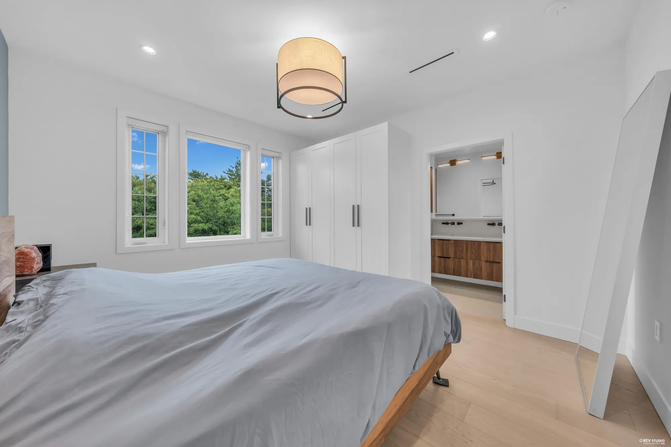
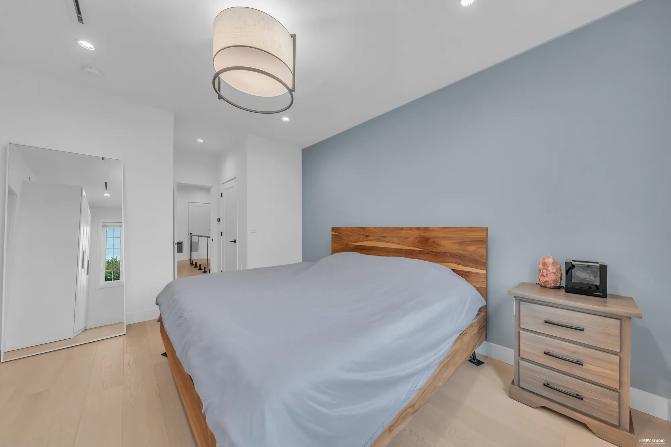
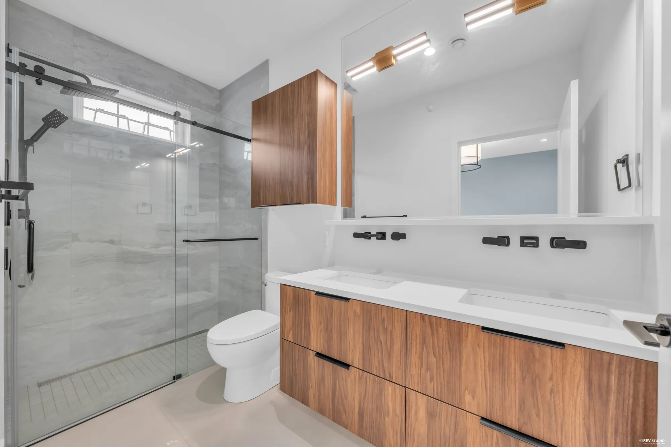
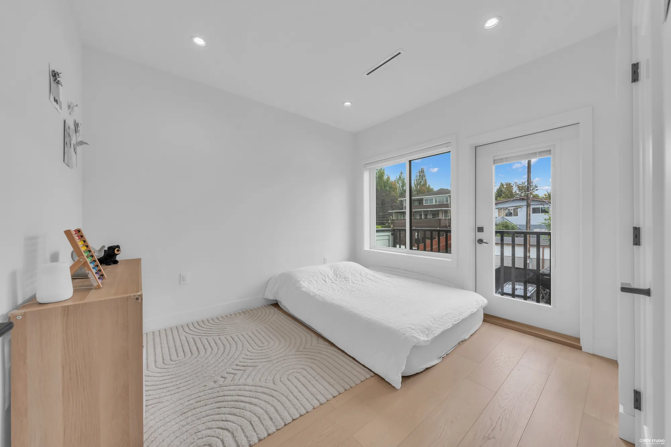
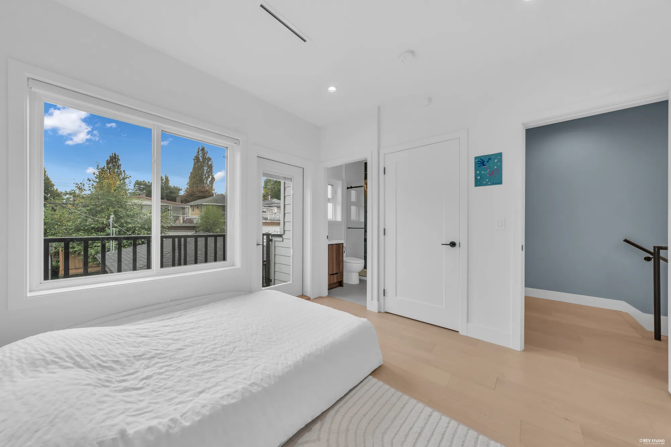
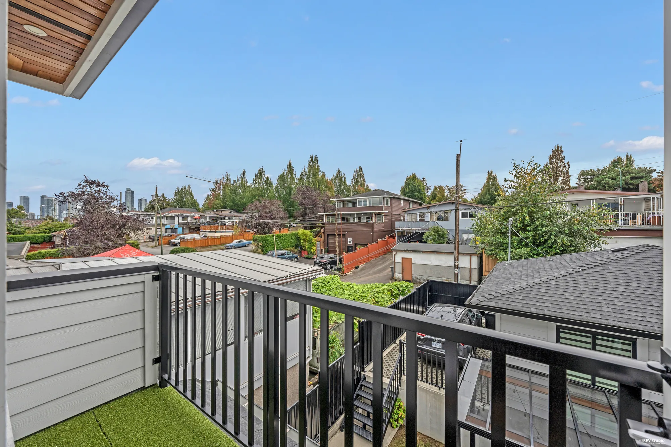
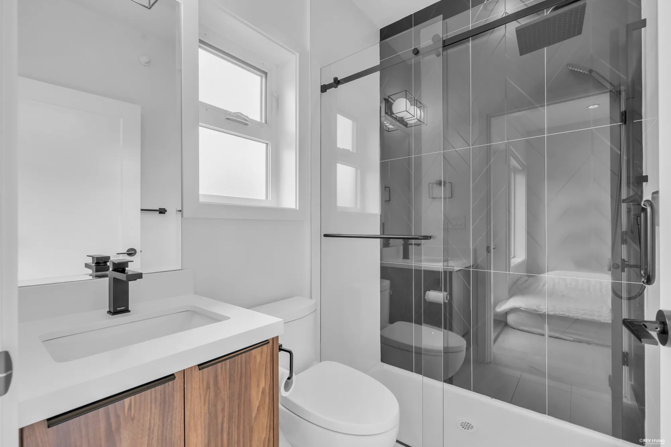
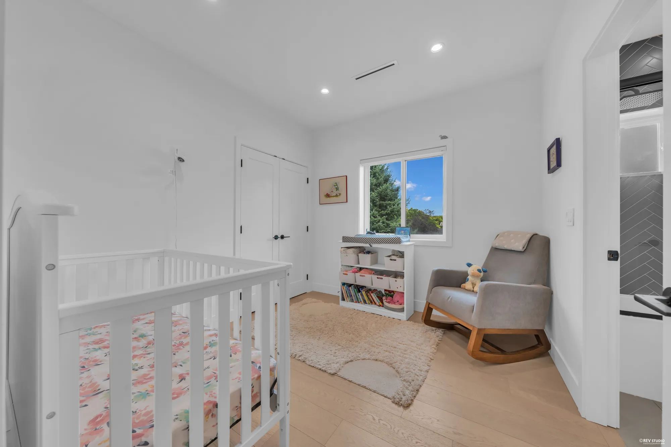
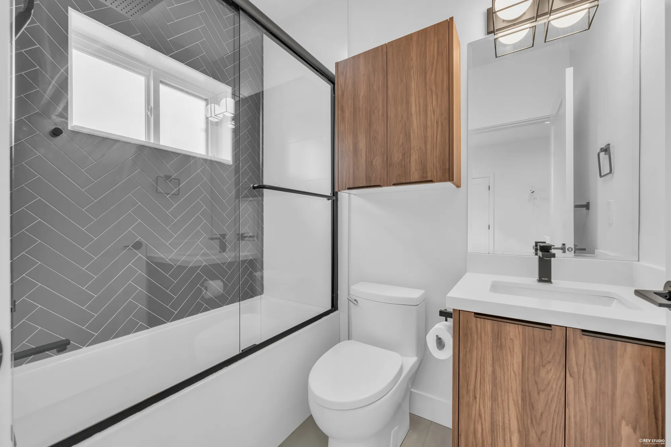
Upstairs, 798 square feet under 8′10″: the primary bedroom, 11′8″ by 13′1″, at the front, with a walk-in closet and a bathroom with a double vanity and a shower; a second bedroom of 9′11″ by 11′0″ at the back with a balcony and a bathroom beside it; a third bedroom of 10′2″ by 9′7″; a hall bathroom with a tub; and a washer and dryer in a hall closet. From the balcony the towers of downtown stand on the horizon beyond the rooftops.
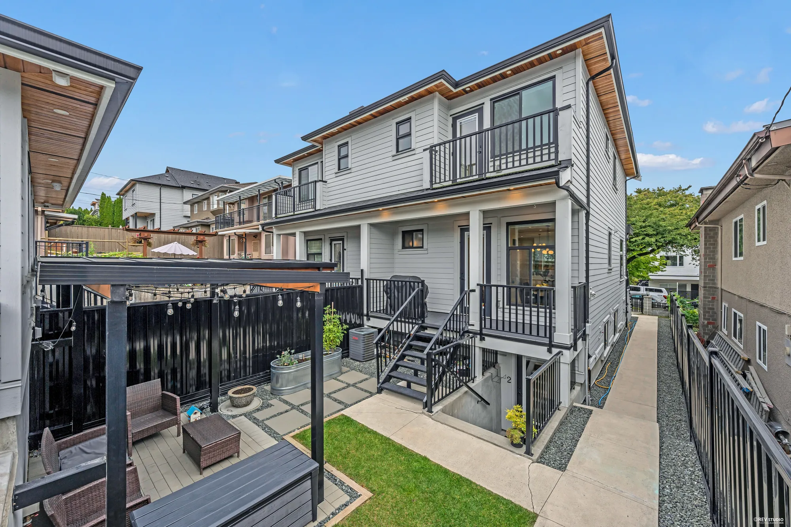
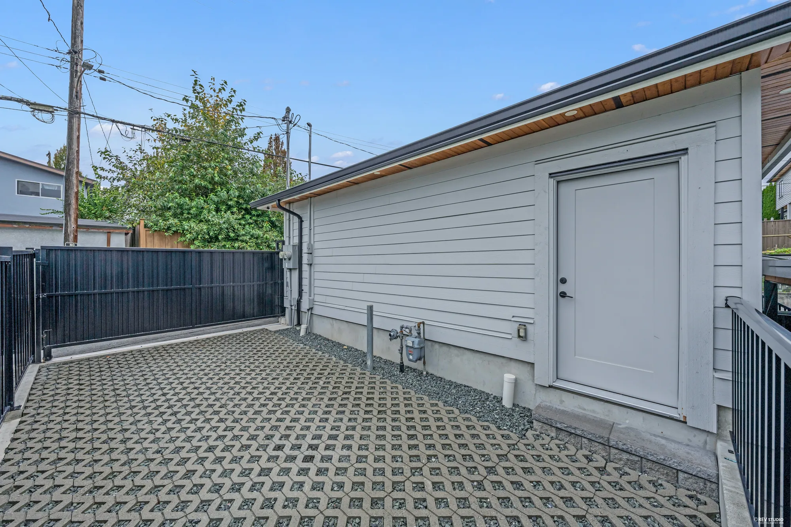
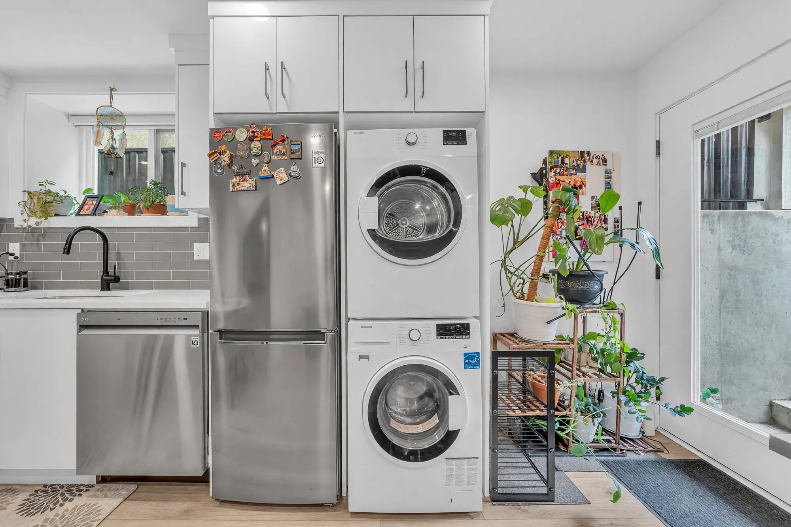
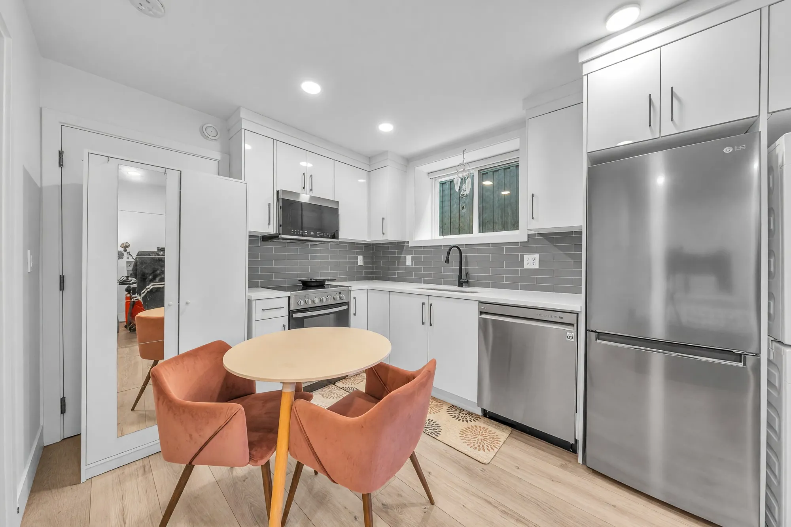
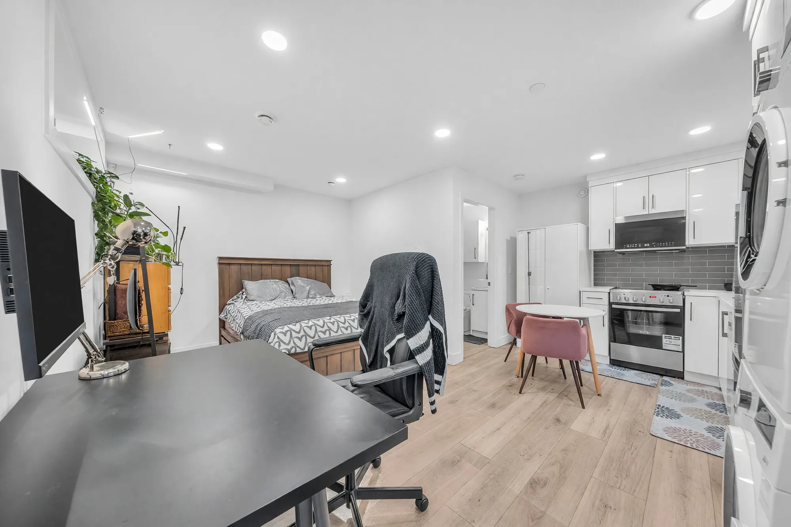
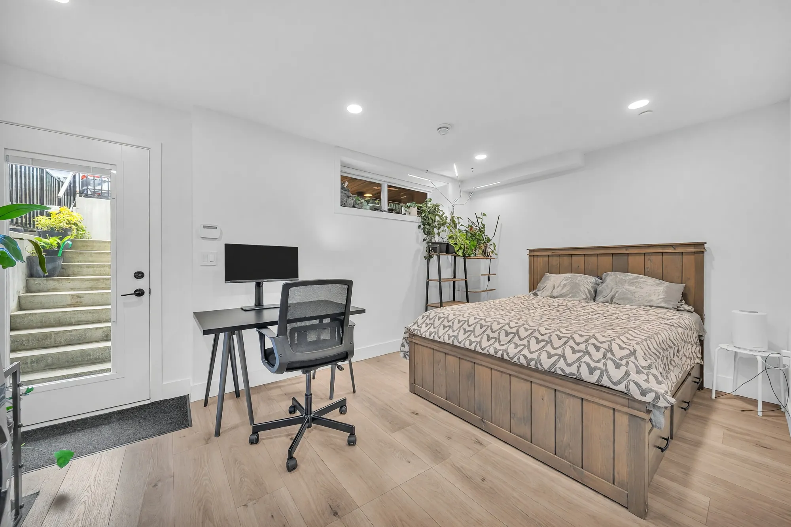
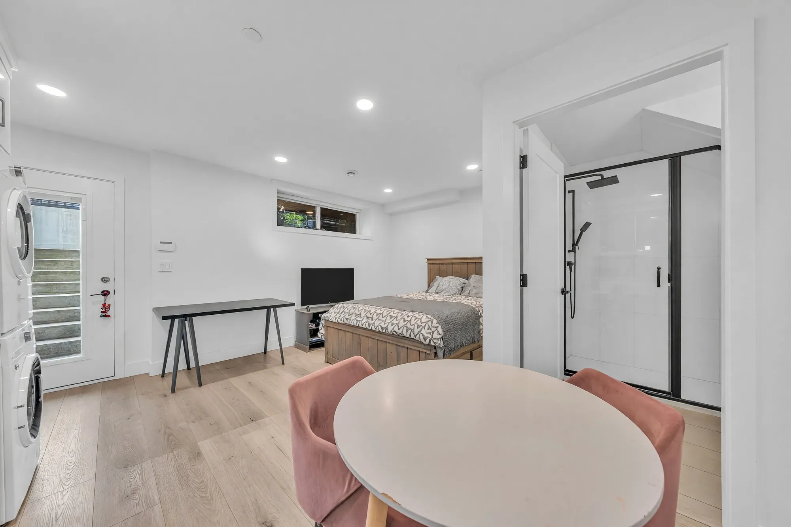
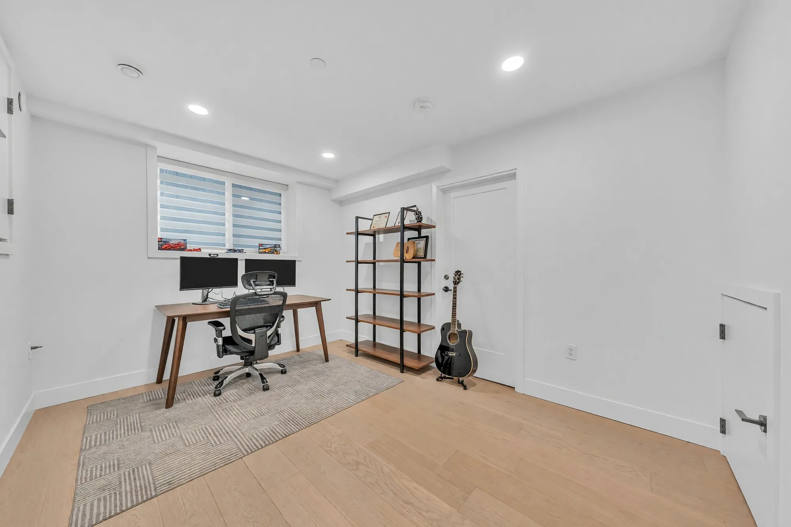
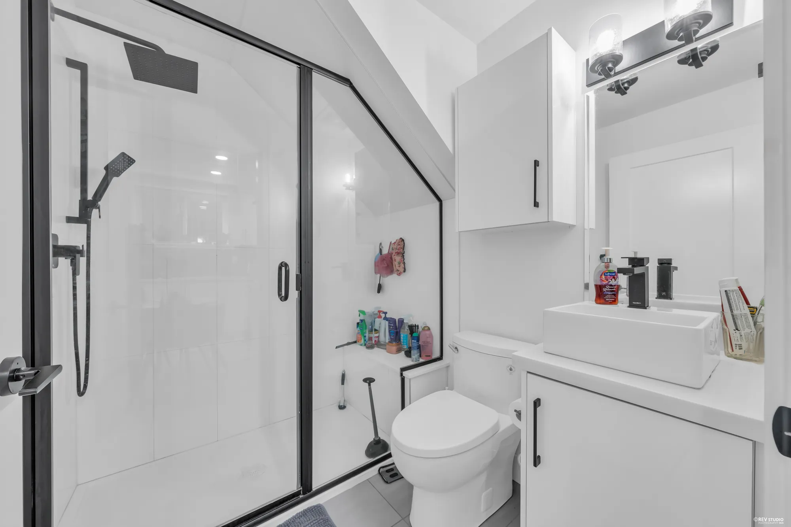
The lower floor is 532 square feet under 8′0″, reached by its own door from the side patio as well as by the stairs: a long room drawn as an eat-in kitchen of 9′2″ by 16′3″ with its own washer and dryer, a bedroom of 7′4″ by 9′9″, a den of 12′9″ by 9′9″ and a three-piece bathroom. It is photographed as it is lived in. The permit calls this level a lock-off unit; what that allows, and whether it may be used as a suite, is a question for the City of Vancouver, not for this page.
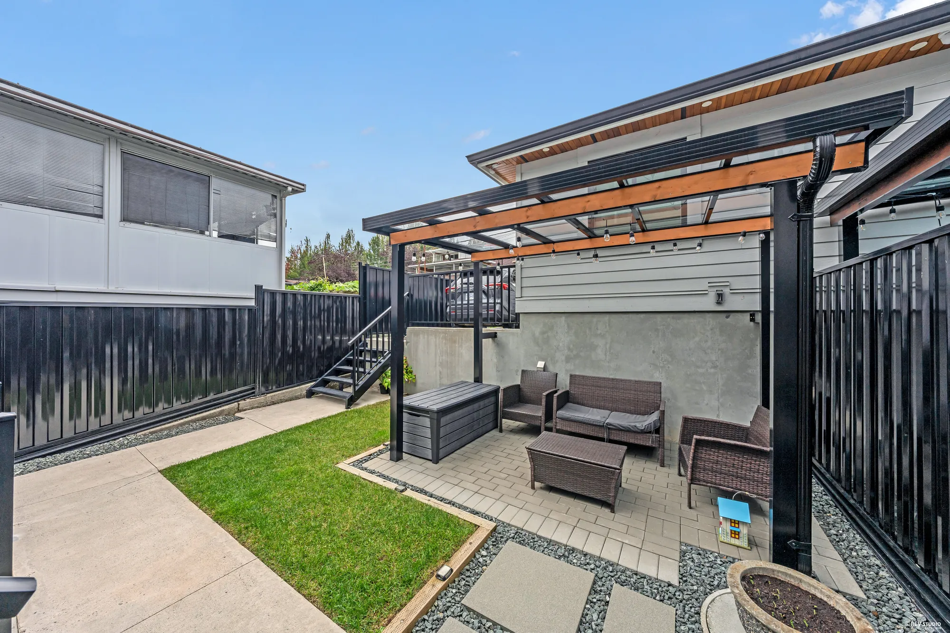
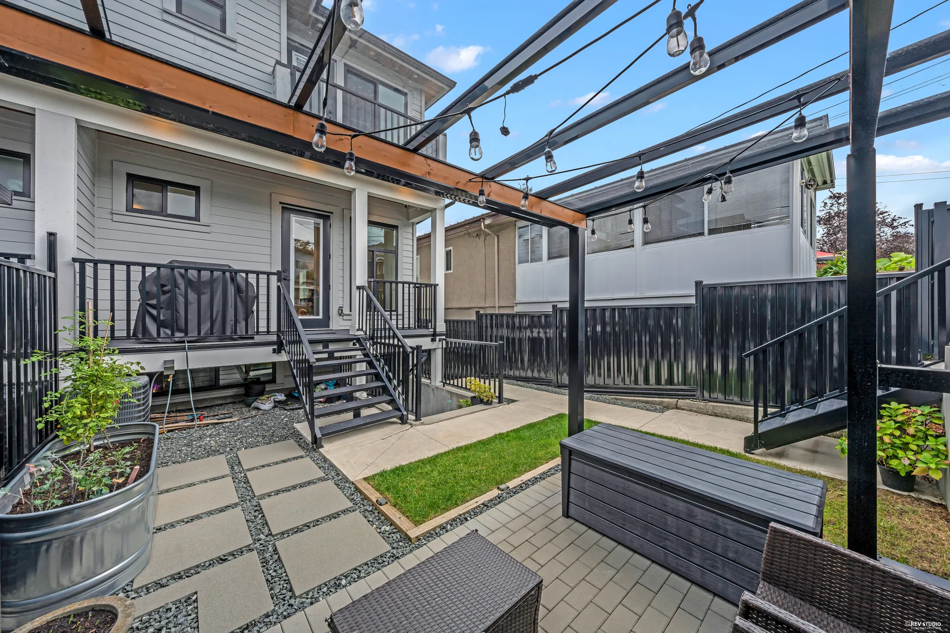
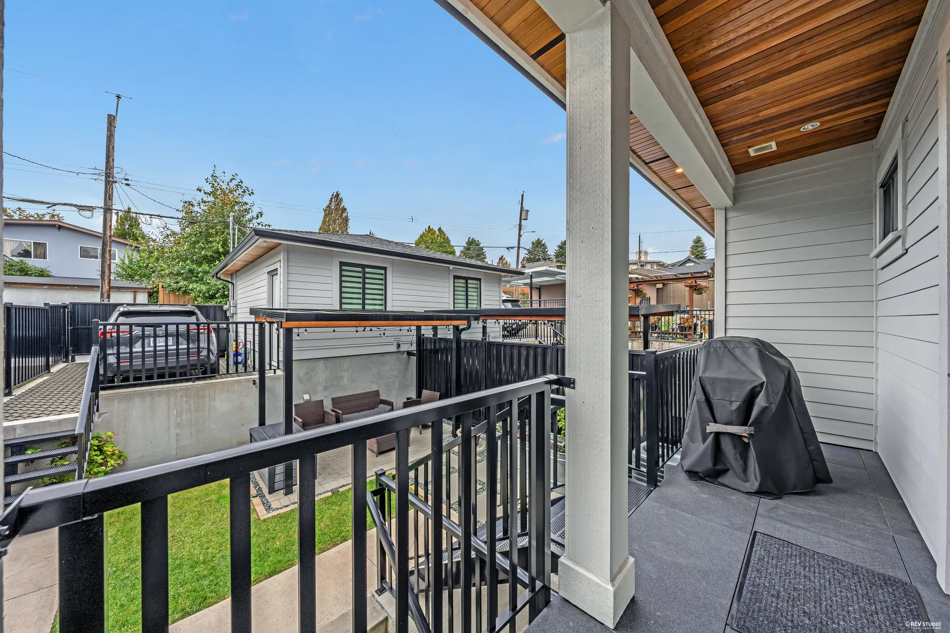
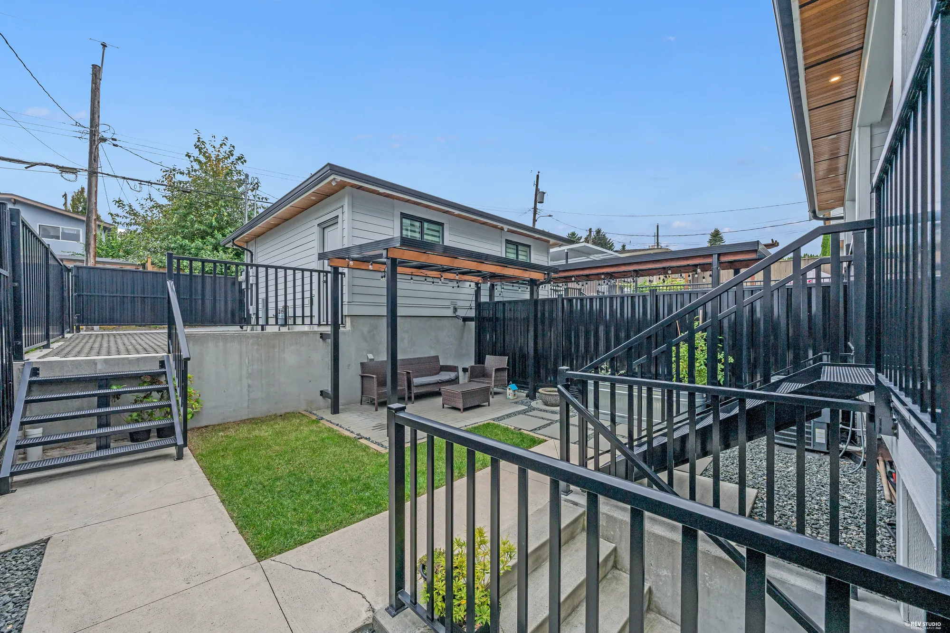
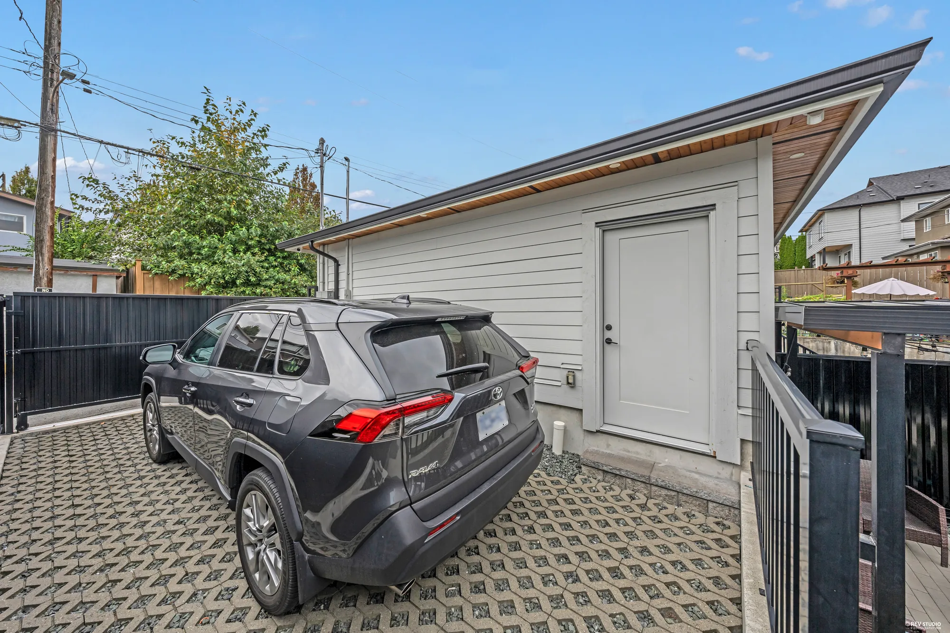
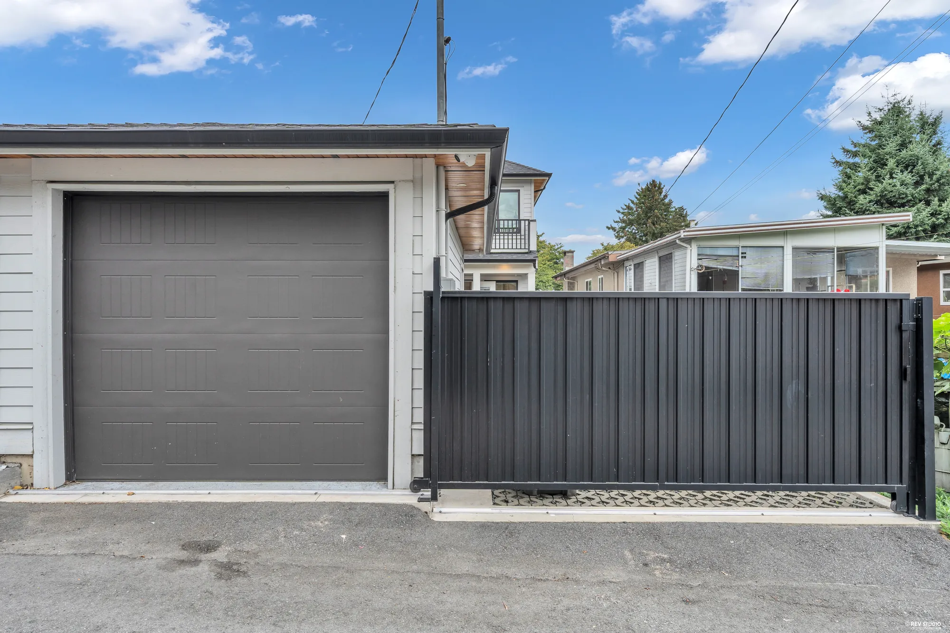
Outside: a deck off the dining room with stairs down to a paved patio under a pergola, a strip of lawn, and at the lane a detached garage of 10′4″ by 22′5″ with a gated parking pad in front of it. The furniture throughout is the owners’ own.
- Address
- 3180 Graveley StreetVancouver, BC
- Neighbourhood
- Hastings-SunriseThe City of Vancouver’s own local area for this address
- Type
- Half of a side-by-side duplexThe City’s permit calls the building a two-family dwelling
- Built
- Permit issued May 2021DB-2020-04047; the pre-1950 house on the site was taken down the same year
- Bedrooms
- 4Three upstairs, one on the lower floor
- Bathrooms
- 4.5Four full and one half, as drawn
- Living area
- 2,107 sq ft777 main, 798 upper, 532 lower, from our measured drawing
- Outside the living area
- 602 sq ftGarage 301, crawl space 161, patio 108, balcony 32 — in neither figure above
- Ceilings
- 10′0″ · 8′10″ · 8′0″Main, upper and lower floors
- Parking
- Garage and a padA single detached garage at the lane, with a gated pad in front of it
- Laundry
- 2 positionsA hall closet upstairs and the lower kitchen
- Fireplace
- 1In the living room, as drawn and photographed
- Listing
- Not yetNo price, MLS® number, taxes, strata fee or lot size are published for this home yet. What is here is measured from our own drawing and photographed on 14 September 2026.